The Sparky
itch.io ↗Context
In The Sparky I was the Level & Environment Designer. My job was to ground a whimsical story about a forgotten god of thunder in a space that actually felt lived in and believable. The game blends Goat Simulator-style open interactions with puzzle-based gameplay, so the environment had to support both without feeling like it was designed for either one specifically.
Game Playthrough
Key Accomplishments & Skills
Narrative Level Design
Bridged the gap between silly Goat Simulator-style interactions and environmental storytelling — designing spaces that could support both without feeling designed for either.
Procedural Pipeline
Used Watabou for layout planning and PCG for the forests, then hand-dressed every interior. Mixing procedural tools with manual detailing kept the process efficient without losing the lived-in quality.
Production Stewardship
Coordinated the team's milestones and technical dependencies via Jira — stepping into a producer role alongside my design work to keep things moving.
Macro Environment Design
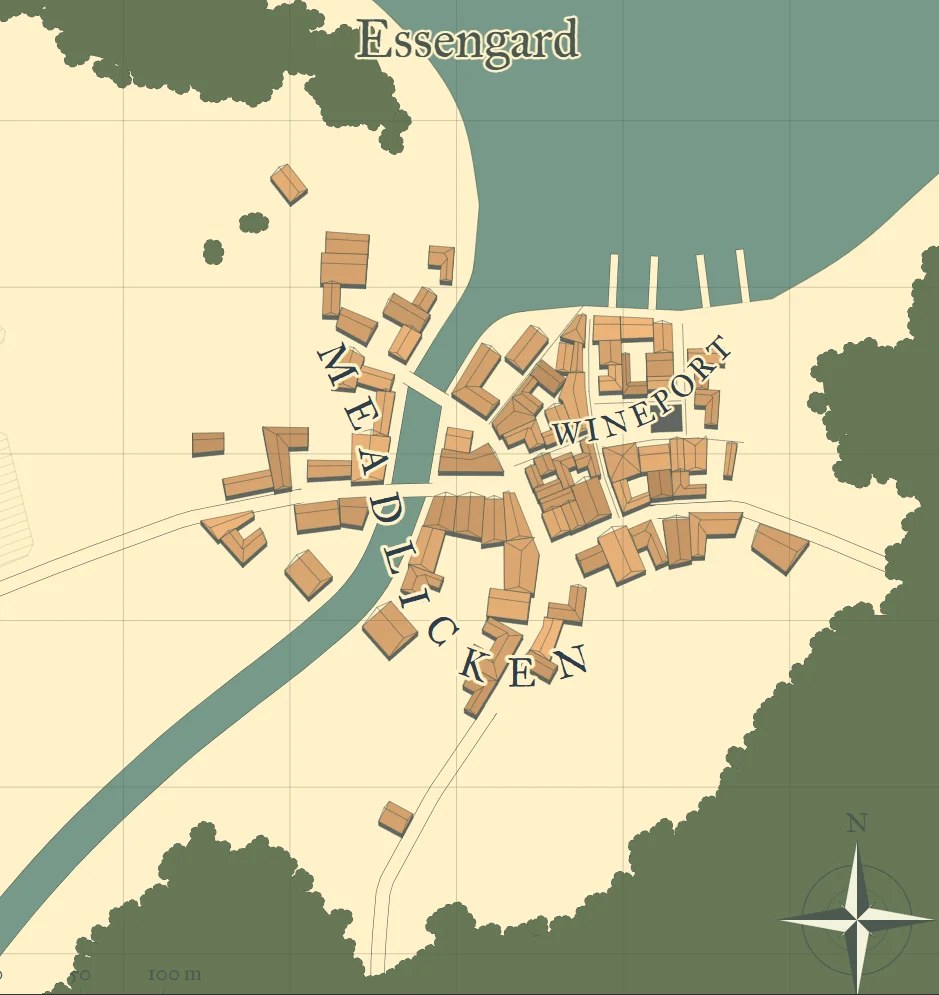
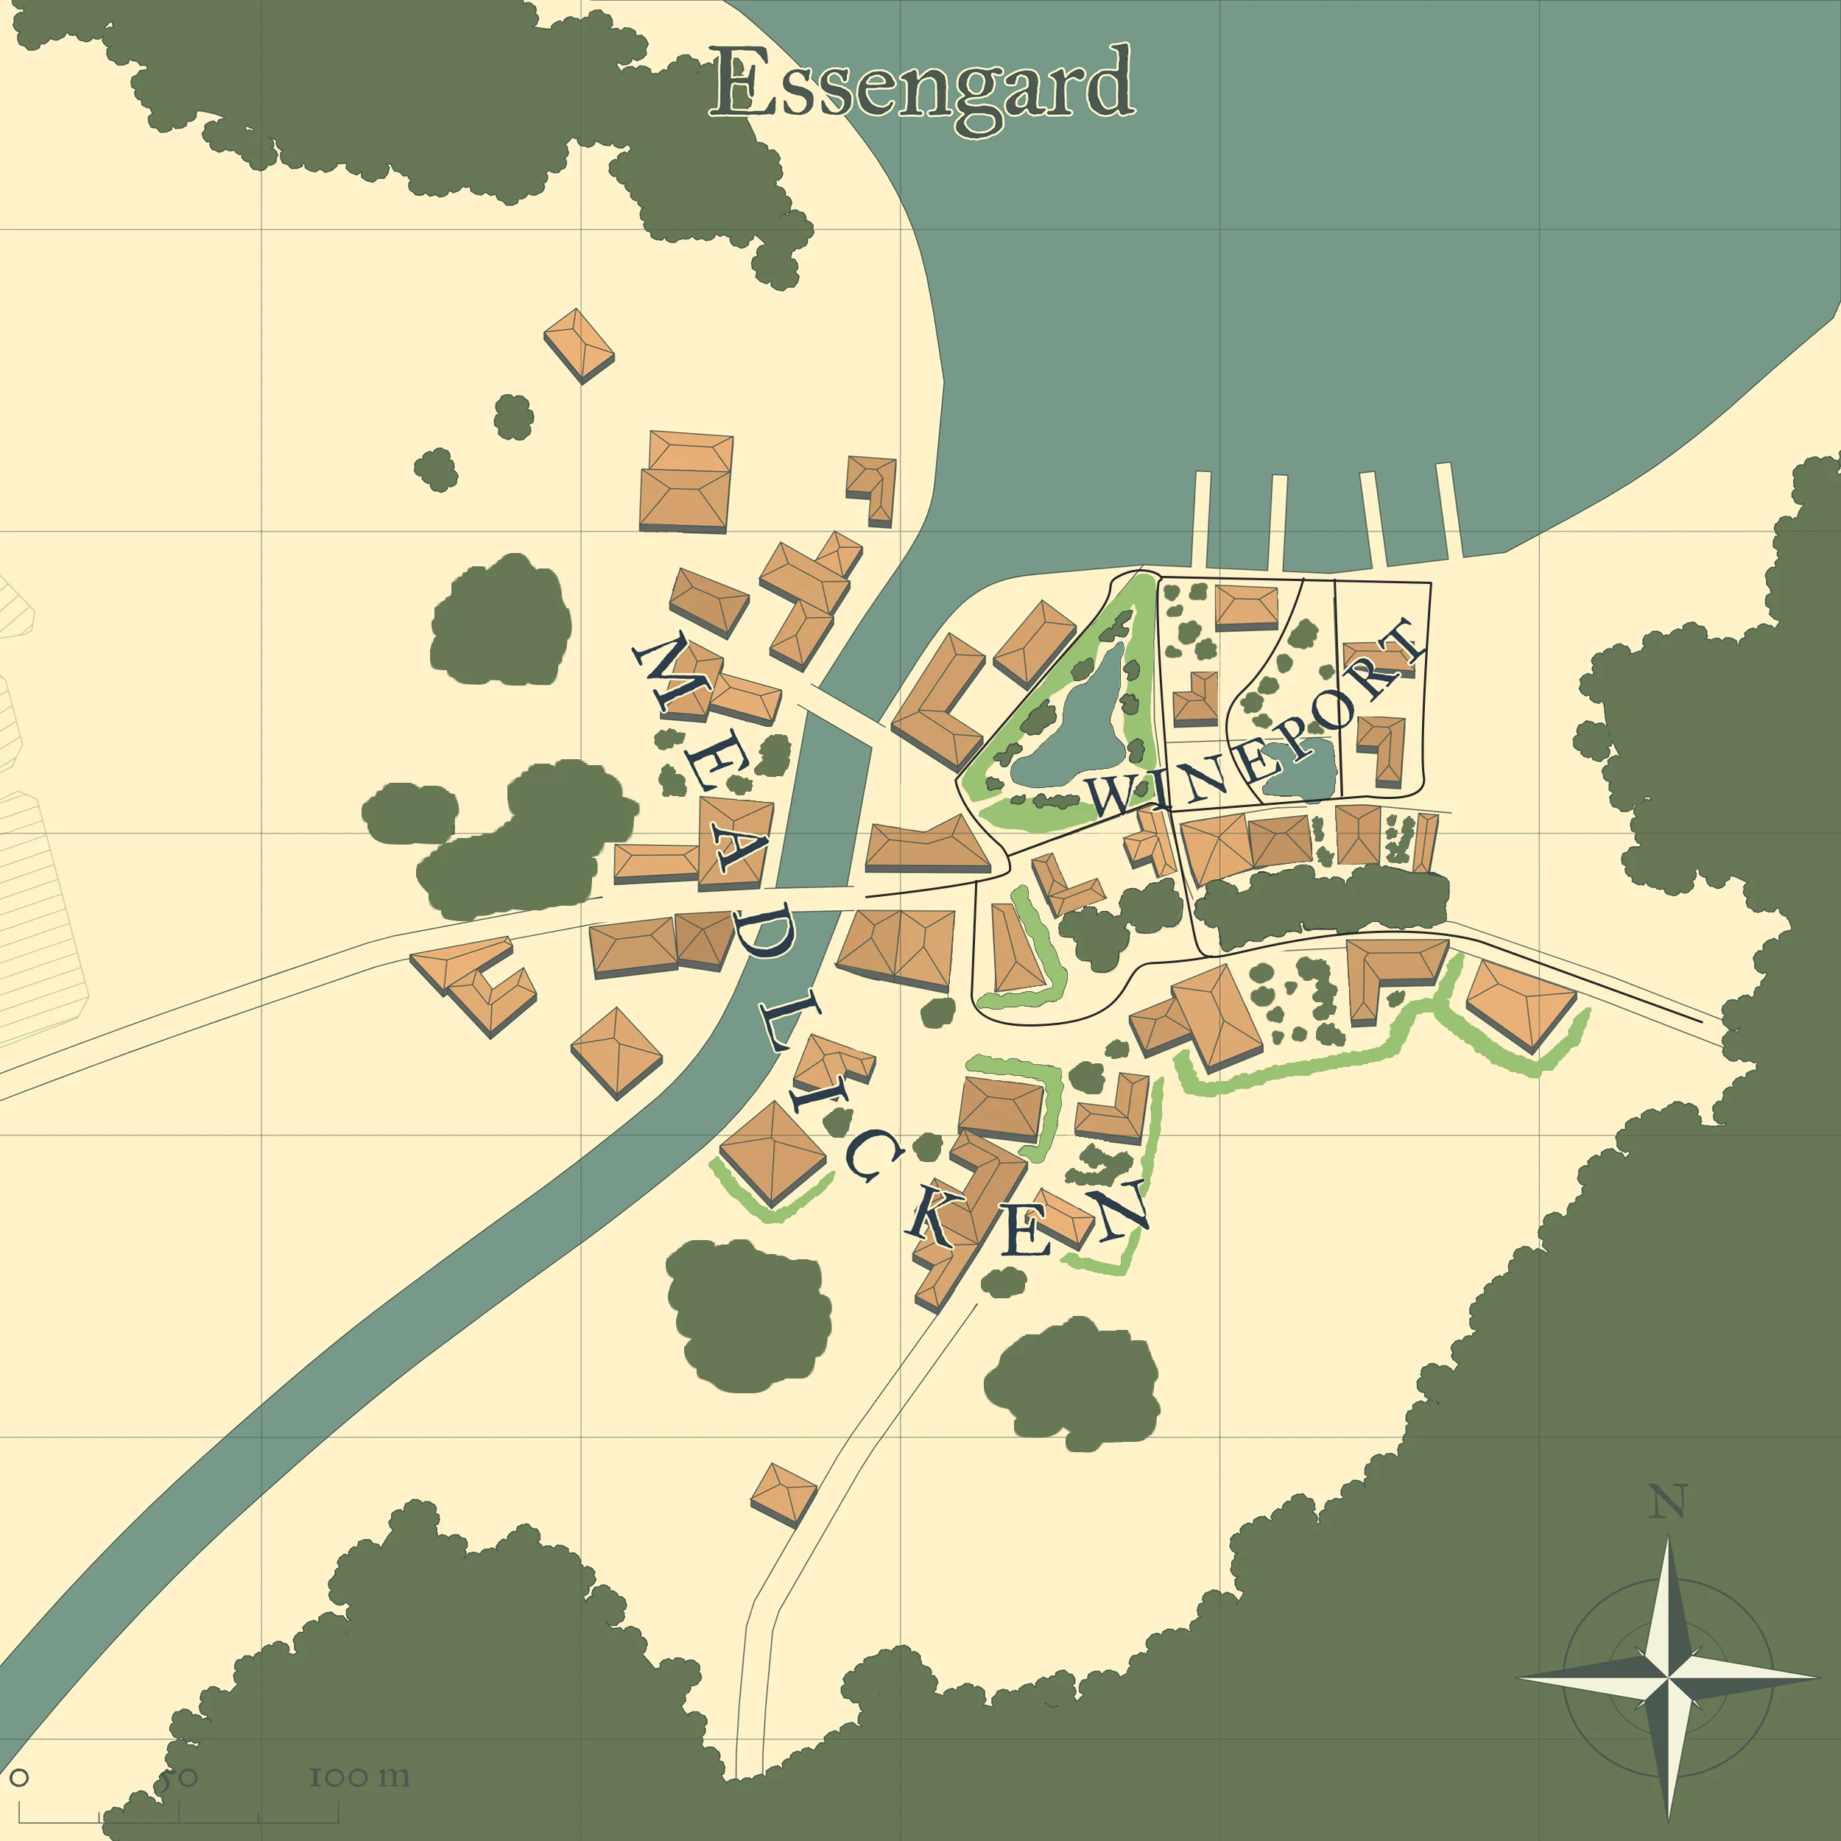
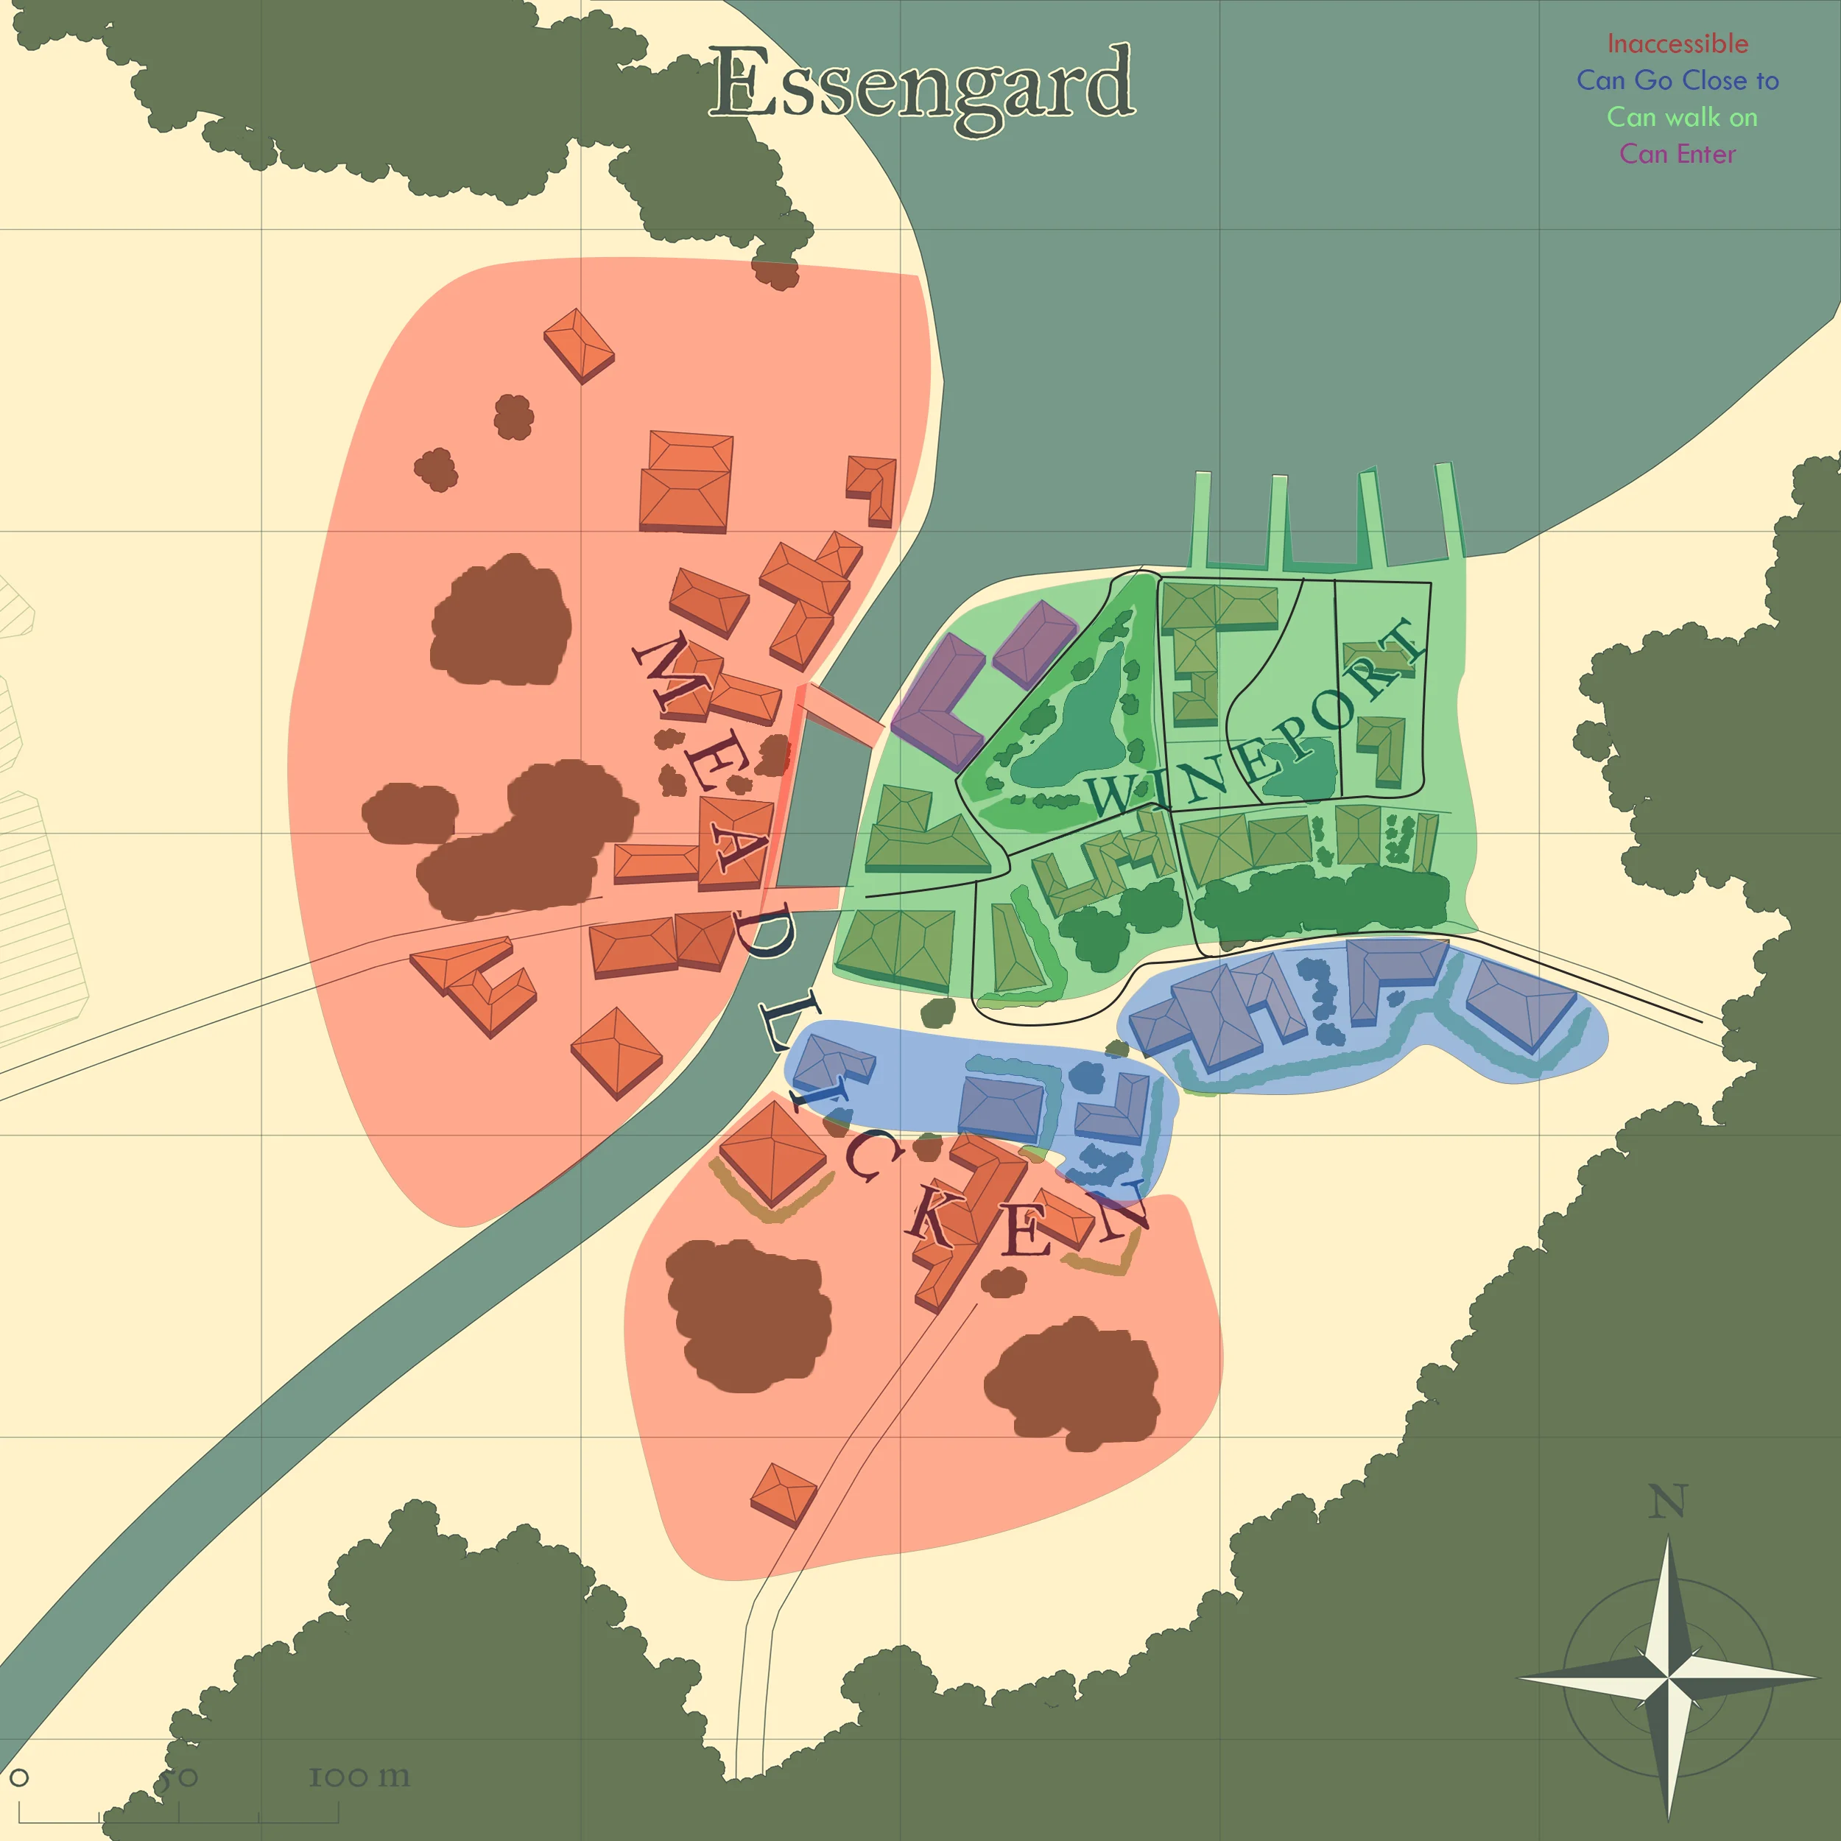
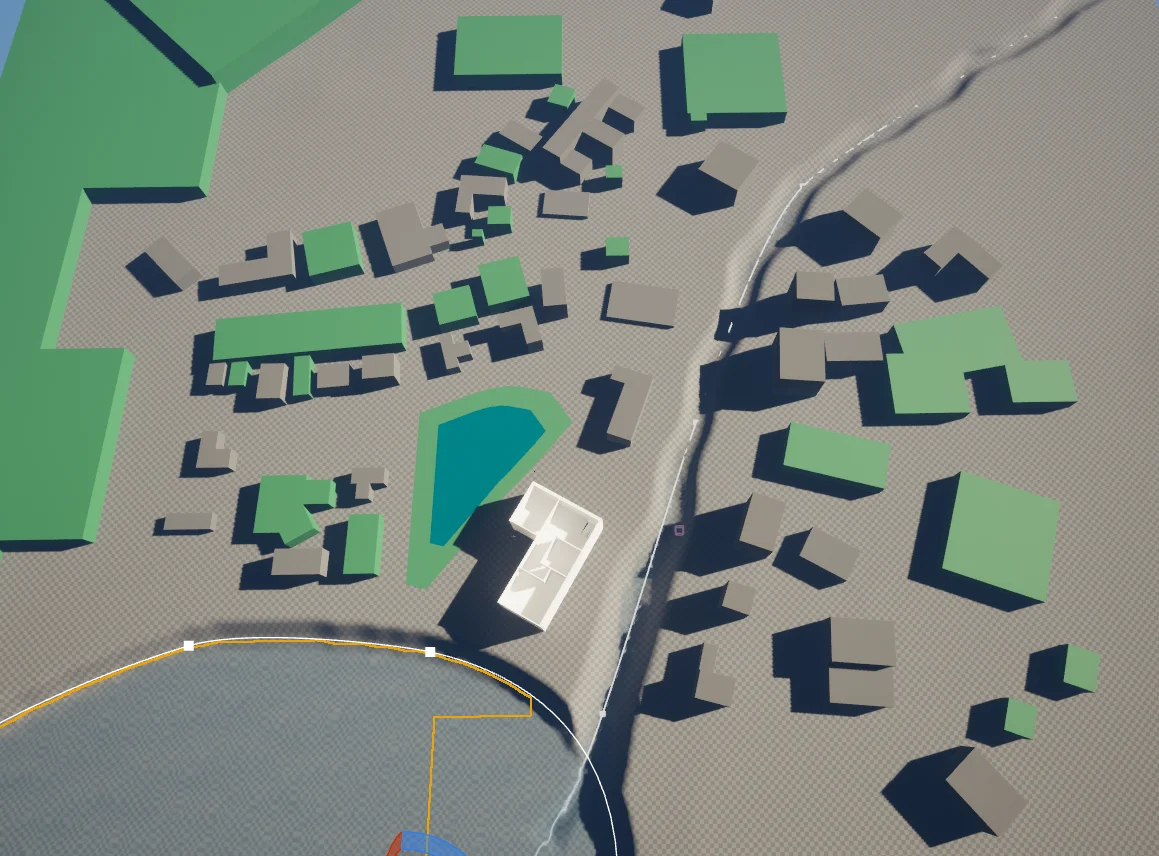
1. Town Planning & Natural Blocking
Result: The town layout guides players toward their objective naturally. No invisible walls, no forced funnelling.
Intention: Early playtests showed players drifting out of the play space constantly. I needed to replace the invisible wall solution with something that felt like a real world.
Process: Used river and cliffside geography to create natural boundaries, then translated the 2D plan into UE5 using spline-based roads and PCG forests. Worked with Alfie (Programmer) to make sure the road splines and geographic boundaries were compatible with the NPC navigation mesh. We iterated on placement until the animal AI pathfinding worked correctly within the town.


Main House Planning
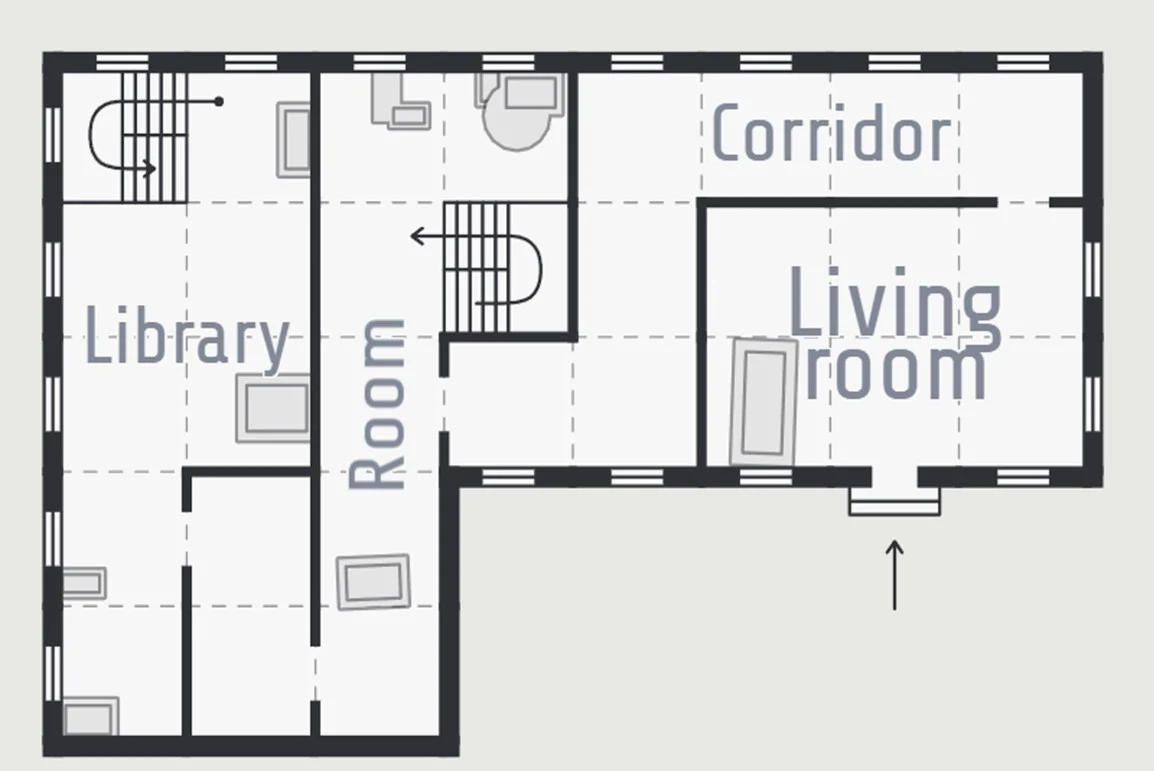
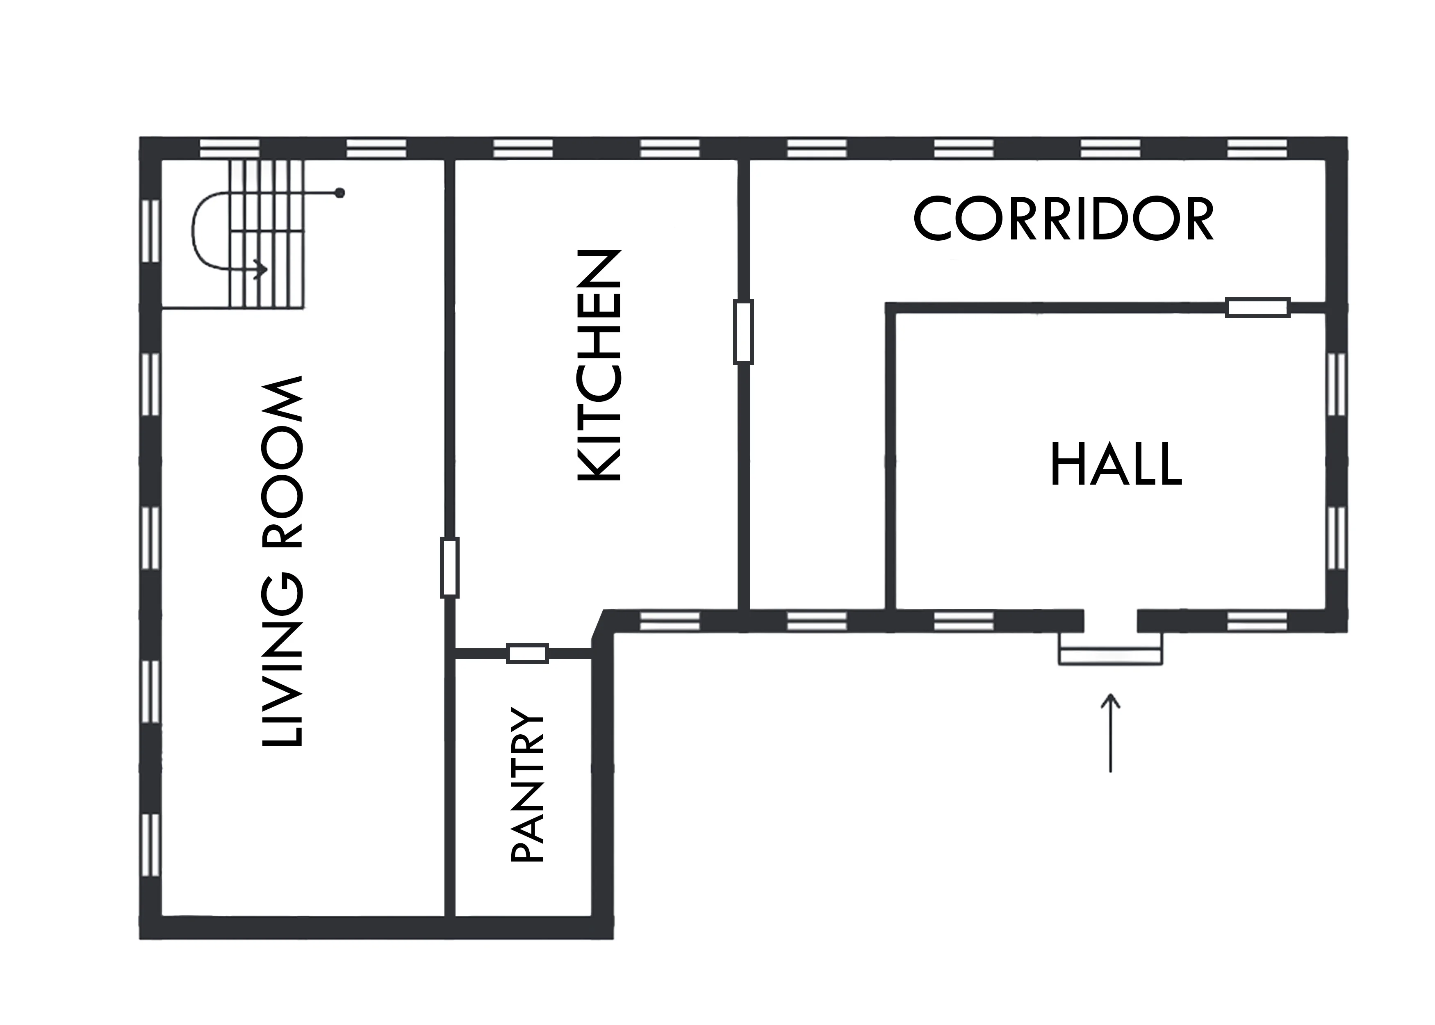
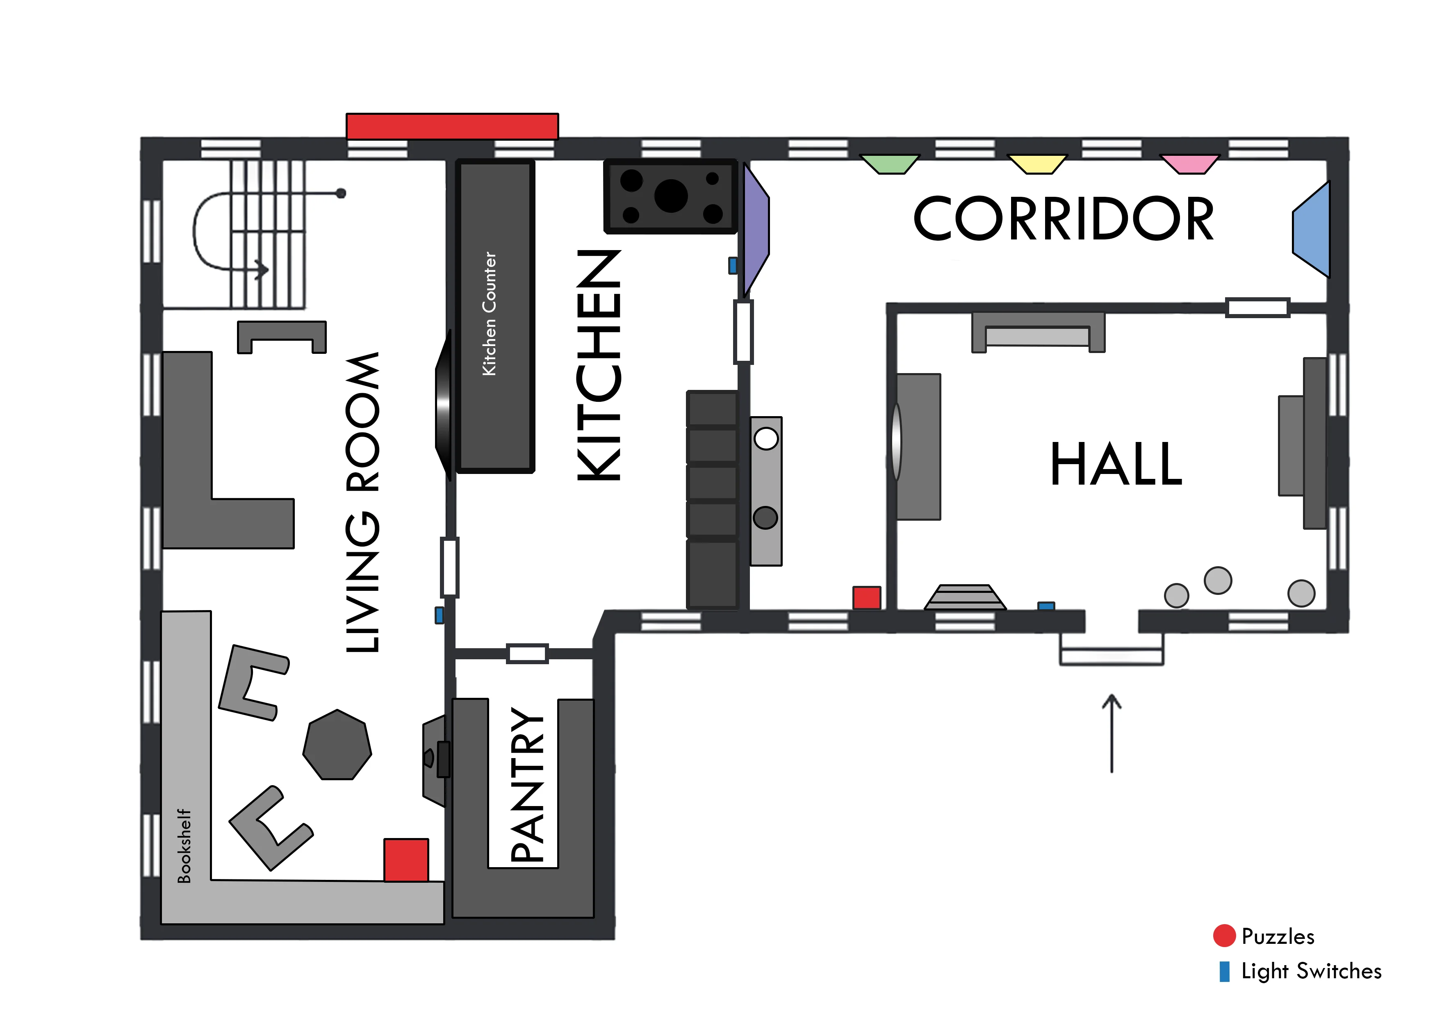

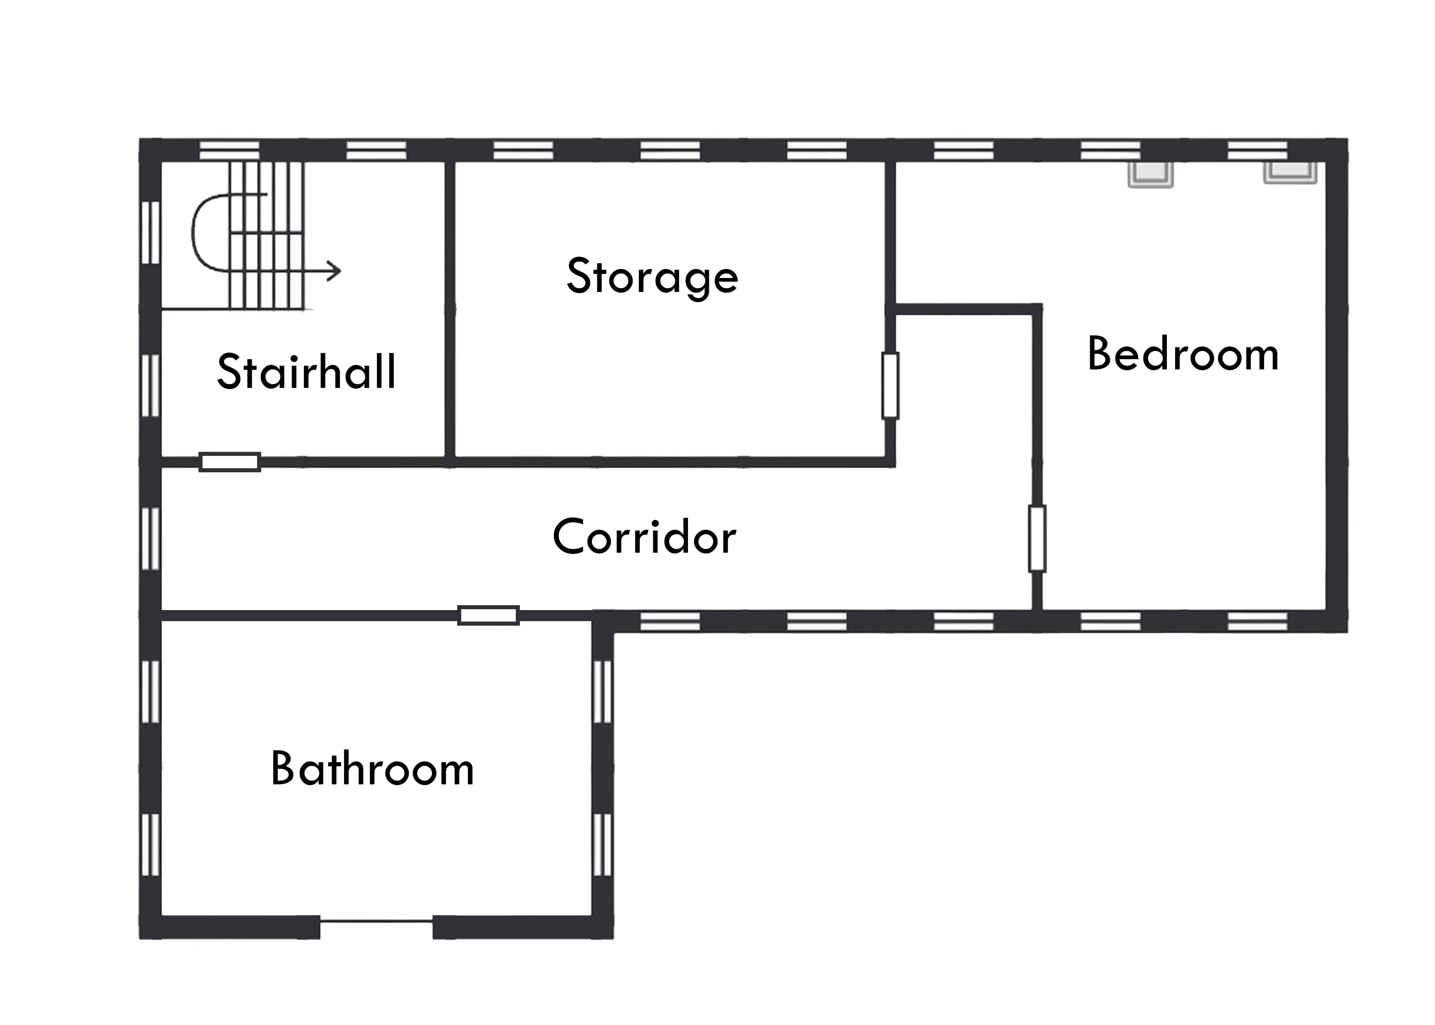
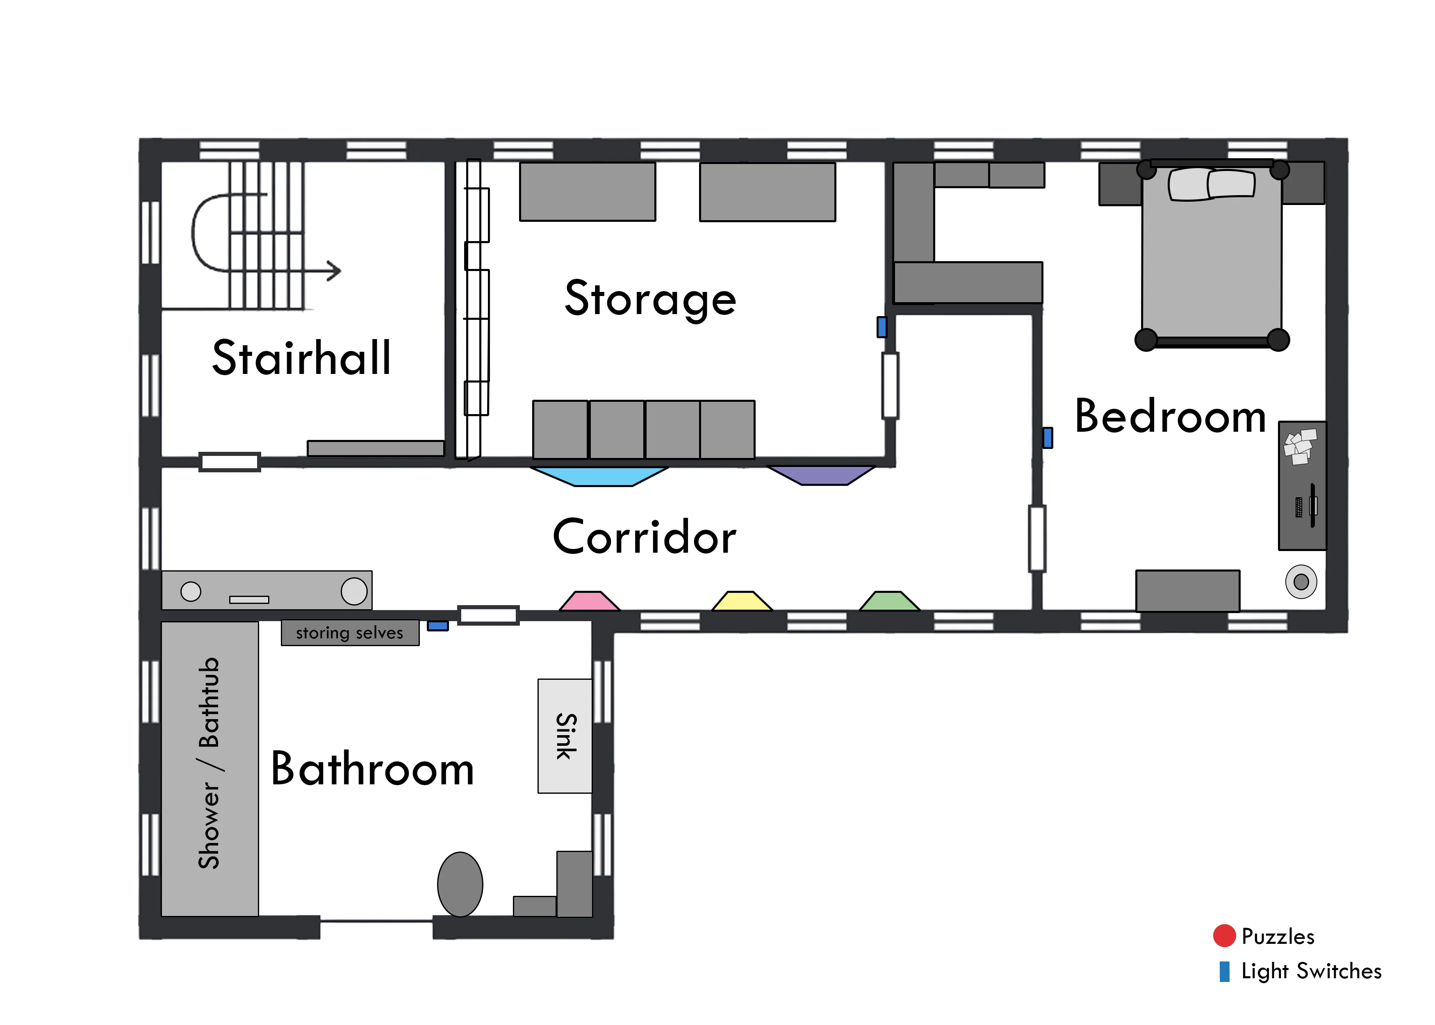
2. From Procedural to Technical Layout
Result: A multi-floor interior that scaled correctly for third-person movement and supported the puzzle density we needed.
Intention: Drawing floor plans manually tends to produce hallway simulators. I wanted the spaces to feel architecturally real, not game-level shaped.
Process: Used Watabou to generate initial floor plans and lock in real-world scale, then manually refined the ground and first floors to support specific puzzle objectives. A teammate flagged that the door frames and room heights felt off at runtime — I recalibrated those alongside the player character size, and the playtest comfort improved immediately.
Blockout & Whiteboxing
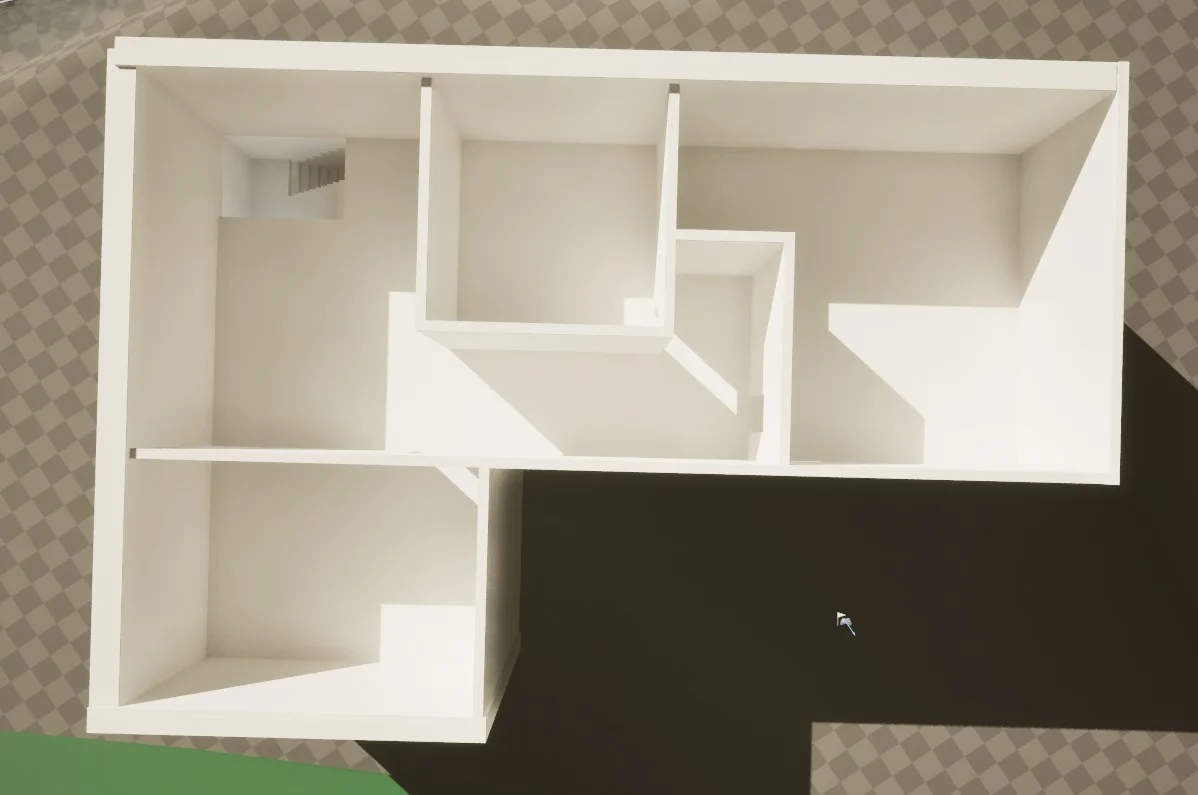
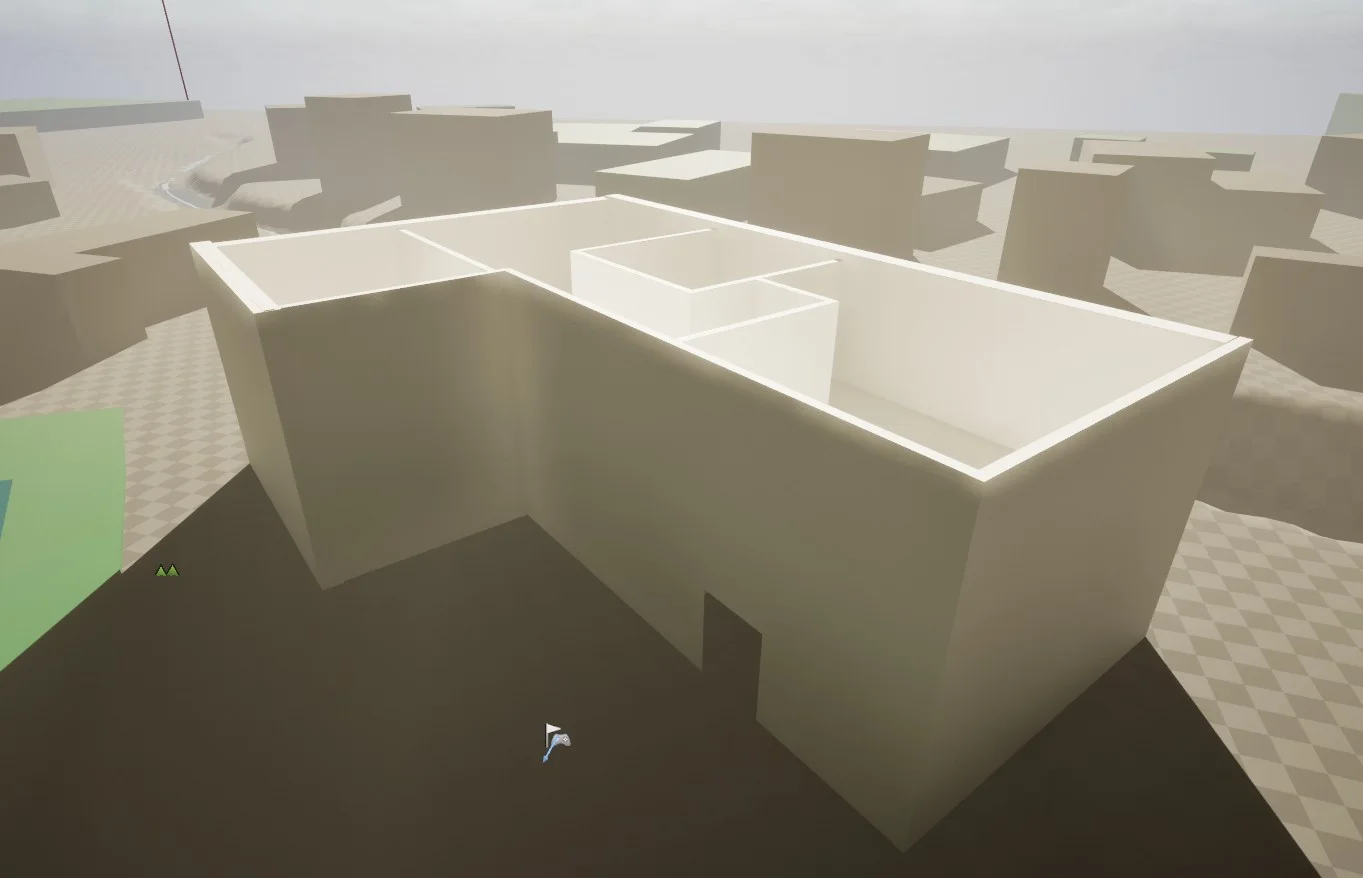
3. Validating the 3D Space
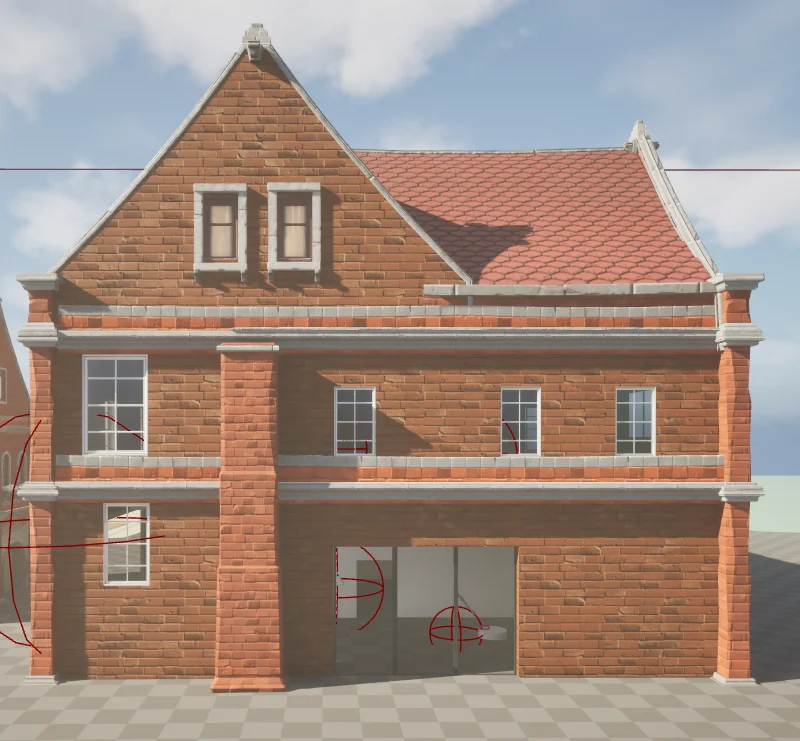
Result: The house volumes felt right in third-person before any final assets went in.
Intention: 2D plans miss verticality and tight corners. I needed to feel the spaces before committing to the dressing pass.
Process: Developed a fast whiteboxing workflow using UE5 Modelling Tools. This let me iterate on room volumes and wall placement quickly without getting pulled into asset work too early.
Puzzle Integration & Cross-Discipline Collaboration
Cohesive Systems Design
Result: Two puzzles that felt native to the space. Players understood them from context without needing any explicit signposting.
Intention: Puzzle logic and level layout are easy to treat as separate layers. I wanted them to work as one system.
Process: Collaborated directly with Alfie on trigger volume placement and testing. I handled UI prompt placement and environmental setup, Alfie finalised the underlying code. The vinyl puzzle was a three-way collaboration between me, Scott, and Alfie — my original concept, refined through several playtest iterations until the interaction felt intuitive.
The Finished Level
4. Final Unreal Engine Polish
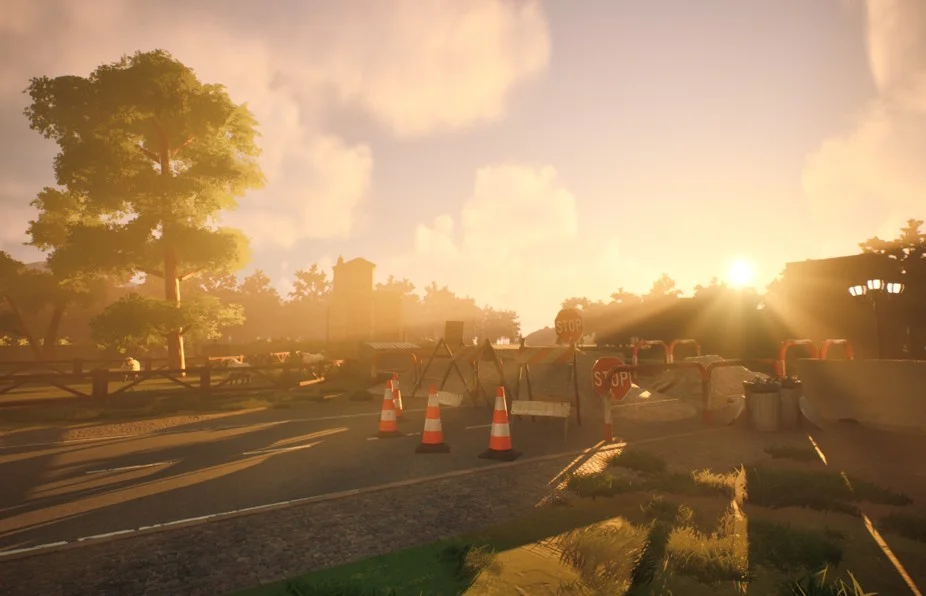
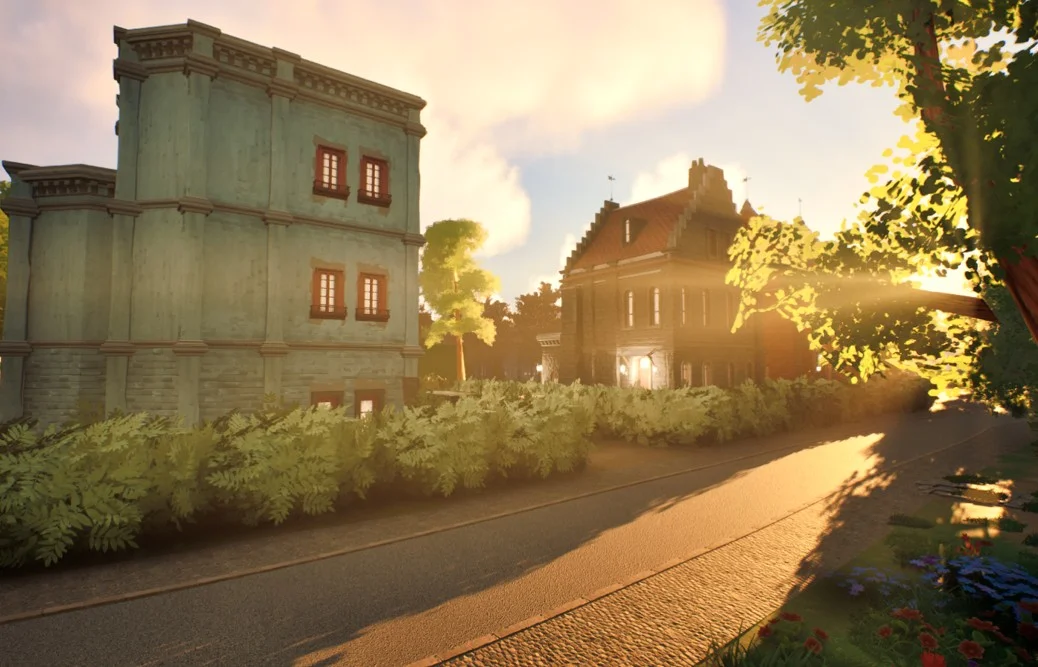
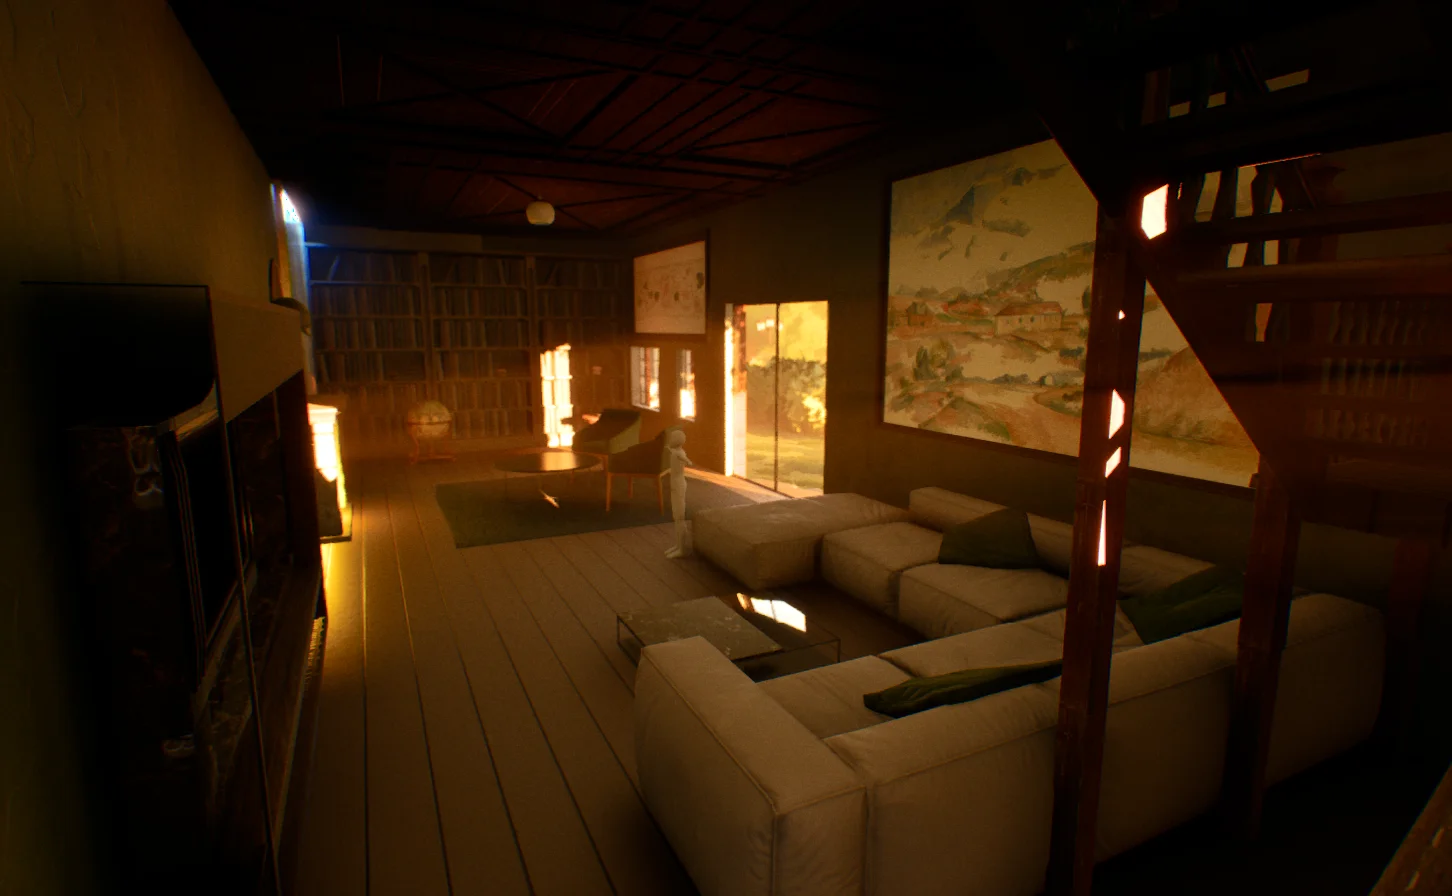
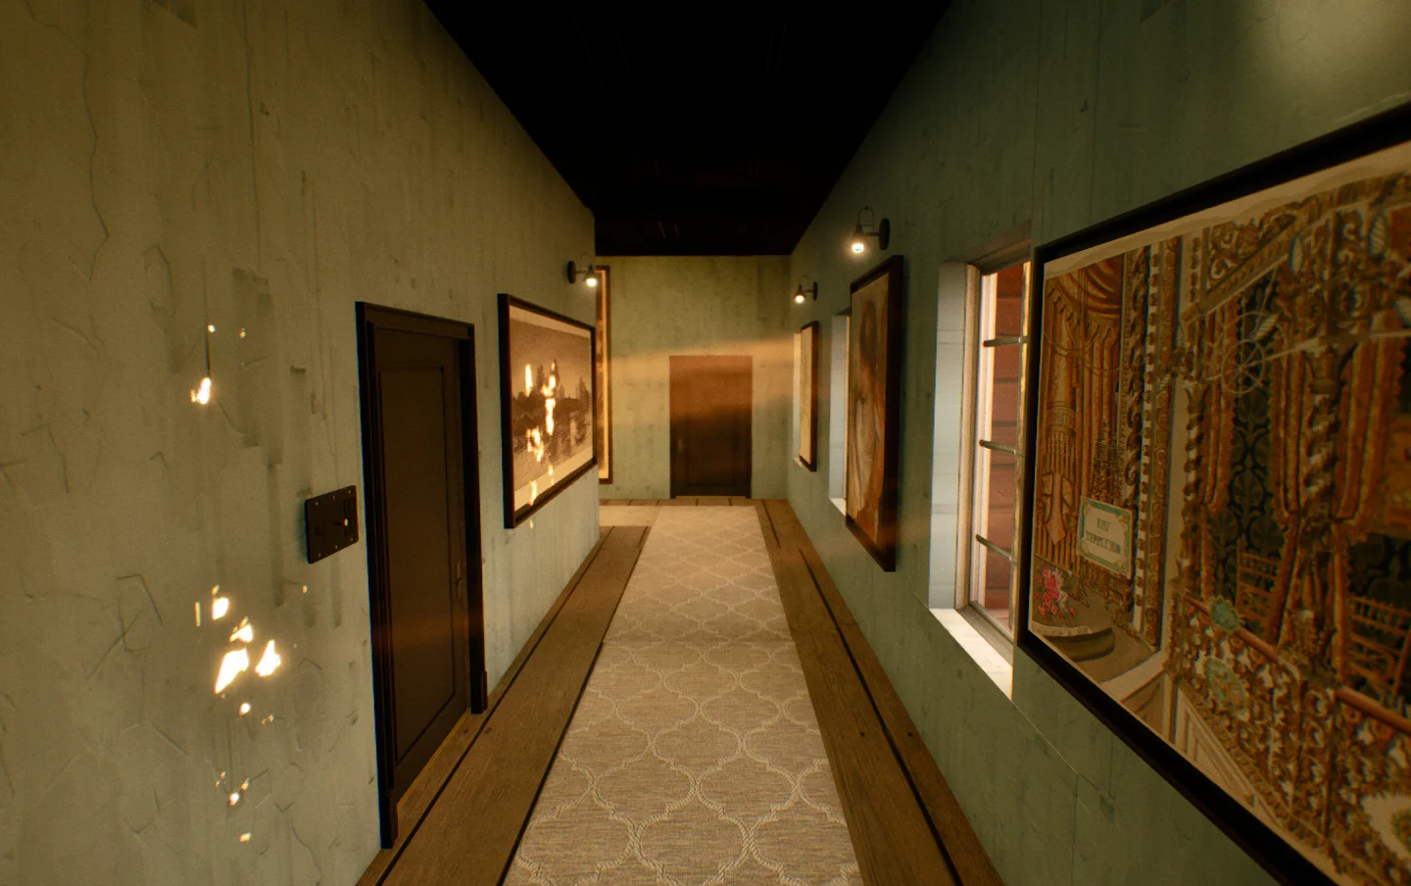
Result: A space that feels lived in. Clutter serves a purpose, lighting directs attention, and the whimsy and professionalism coexist without fighting each other.
Intention: Moving from whitebox to final assets is a risk. I wanted the dressing to reinforce the gameplay flow, not obscure it.
Process: Hand-dressed every interior using modular asset kits, using environmental storytelling and lighting to guide the player's eye toward puzzles. Also integrated props produced by our Character Artist into the kitchen and pantry — adapting placement and lighting so they felt native to the space.
Post-Processing & Responding to Feedback
Aesthetic Polish & Atmosphere
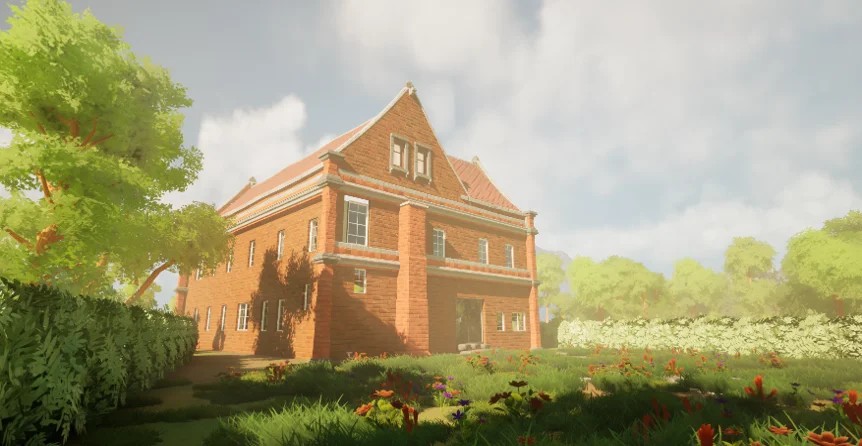
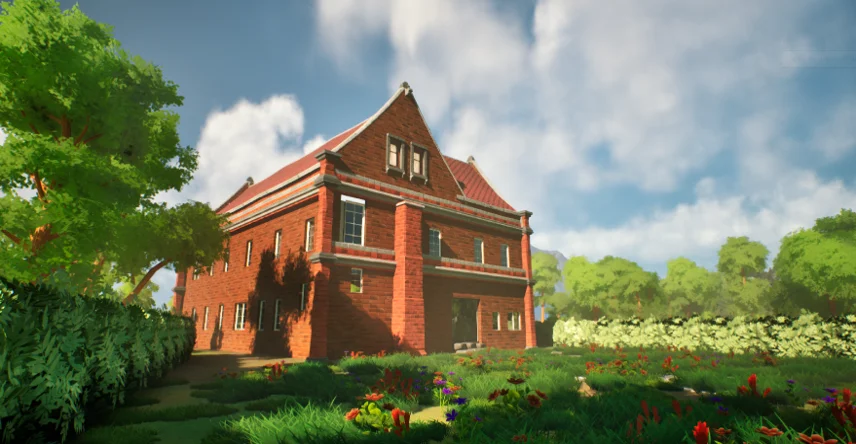
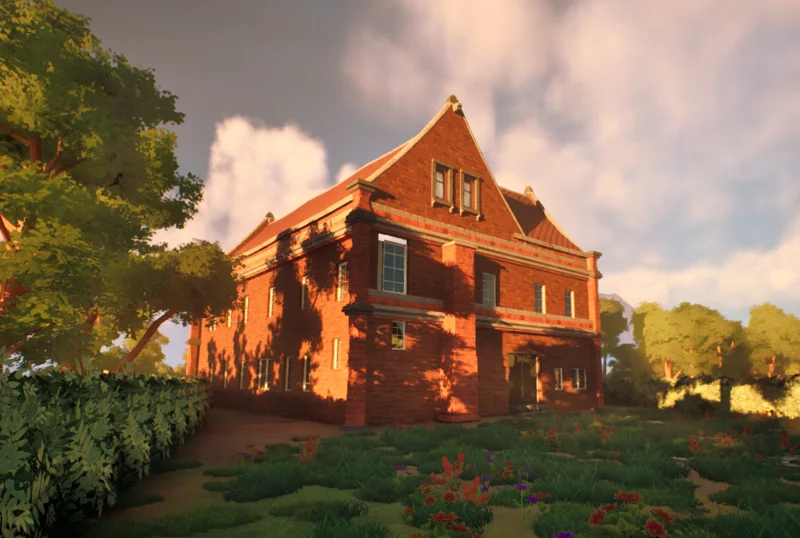
Result: The level's visual identity shifted from generic Unreal Engine default to something that actually matches the game's tone.
Intention: My tutor gave direct feedback that the visuals looked too 'Unreal Engine' — a common issue when working with asset packs without a technical artist. I agreed, and wanted to fix it.
Process: Spent time in the post-processing volume adjusting colour grading, bloom, ambient occlusion, and chromatic aberration — pushing the look away from photorealism toward something more characterful. The before and after images below show the difference.
Development Realities & Constraints
Transitioning from procedural tools to a polished manual finish requires constant scaling verification. The biggest challenge was ensuring we used the "Fail-Fast" mentality on whiteboxes before committing to the heavy interior dressing phase.
Strategic Overscoping
Originally designed with a massive second environment across the main bridge. I recognized this jeopardized the quality of the core mission and pivoted to cut the second island, allowing for a higher-fidelity "Vertical Slice" that met AAA benchmark standards.
Asset Outsourcing & Management
With no dedicated 3D artists, I sourced and adapted the Stylized Winter City asset pack for the entire environment pipeline — modifying materials, adjusting scale, and ensuring visual consistency across exterior and interior spaces while maintaining the project's performance targets.
Natural Path Blocking
Faced the challenge of keeping players within bounds organically. Instead of using immersion-breaking invisible walls, I designed construction roadblocks and geographic hazards that felt like a natural part of the world.